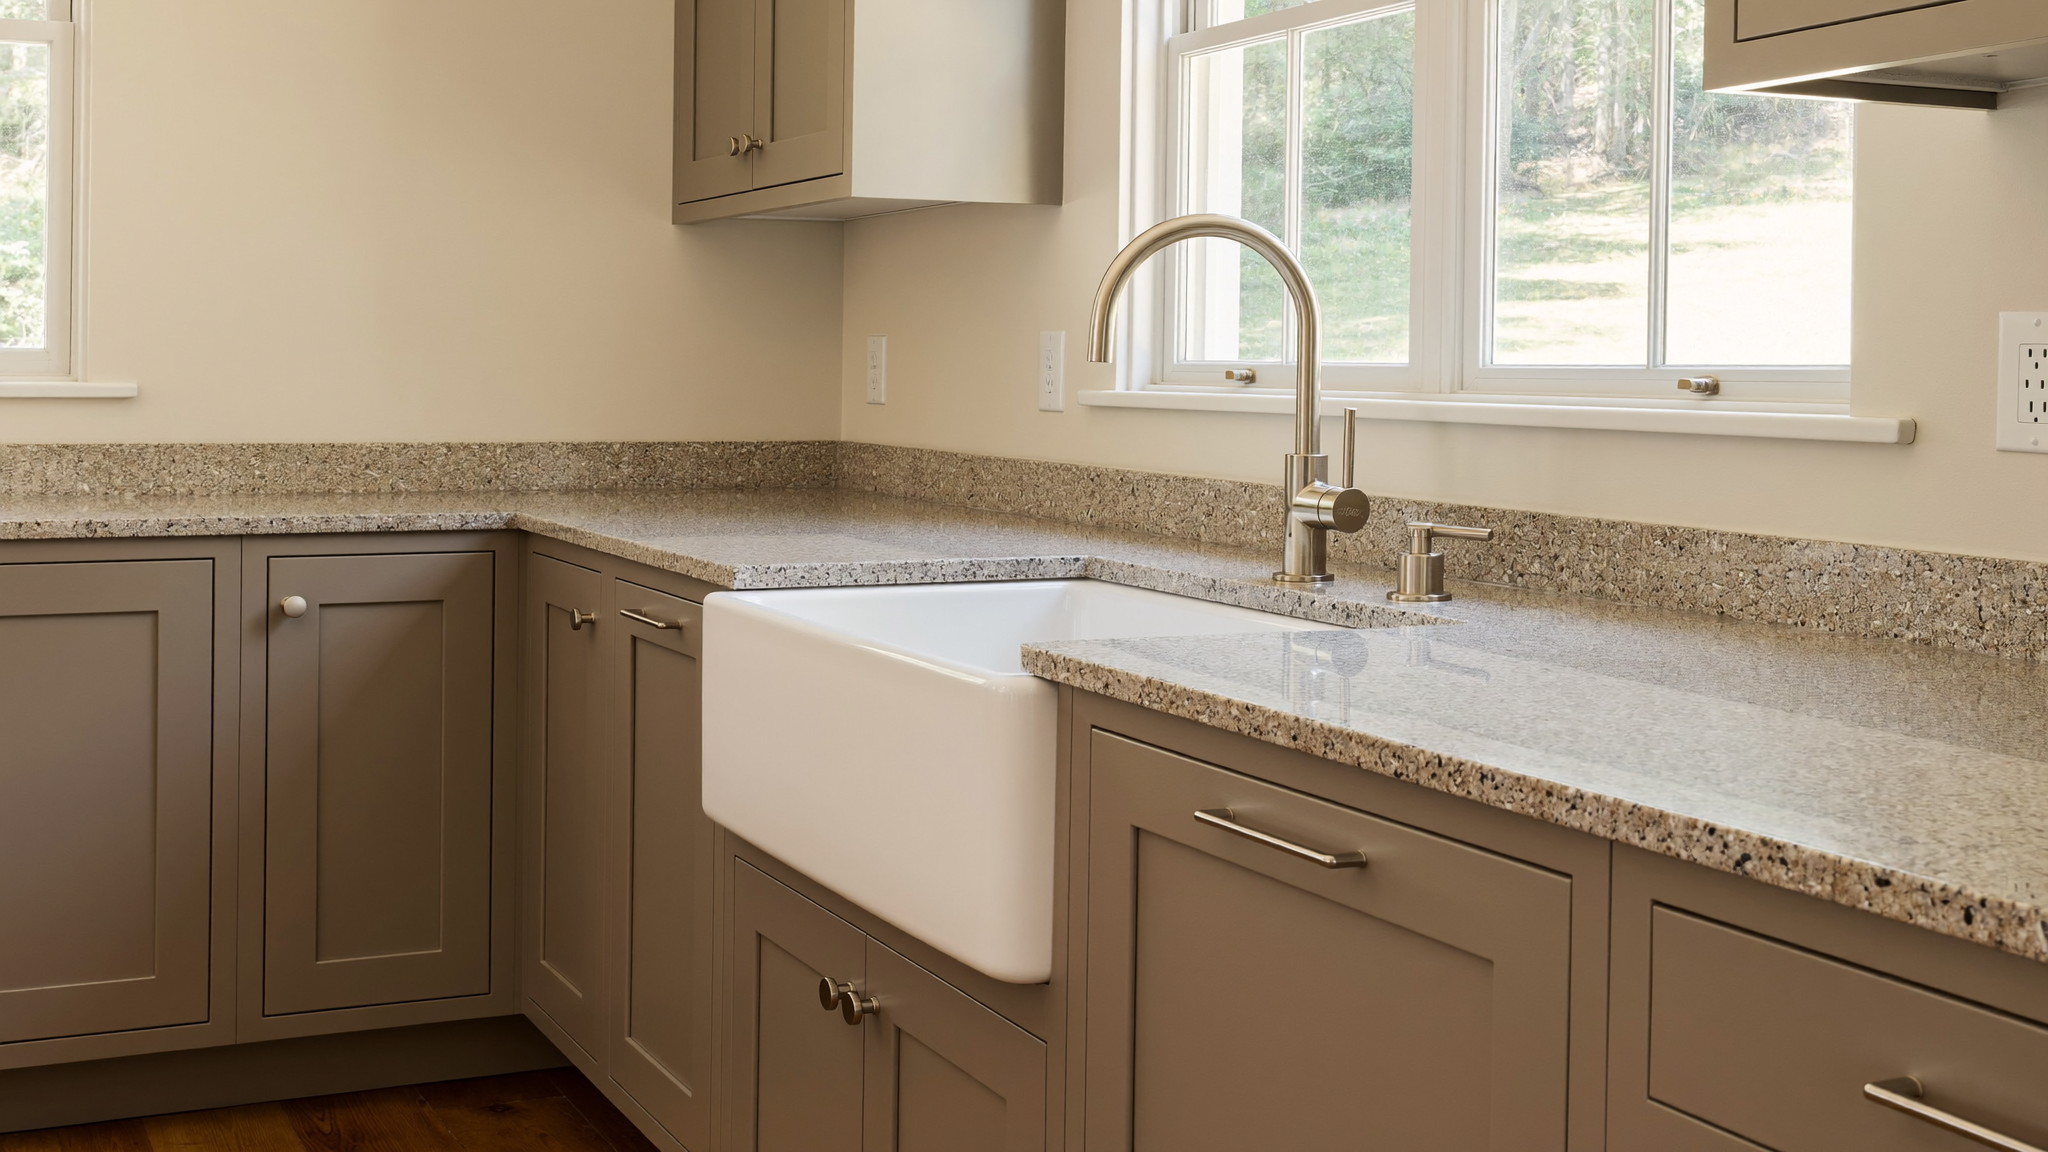
Kitchens that hold the whole house. Kitchen Remodeling in Framingham, MA
Illustrative service imagery — real completed work
Kitchen remodeling in Framingham, MA — smart layouts, quality cabinetry, counters, lighting, and flooring built for real family kitchens.
Request an Estimate → View real projects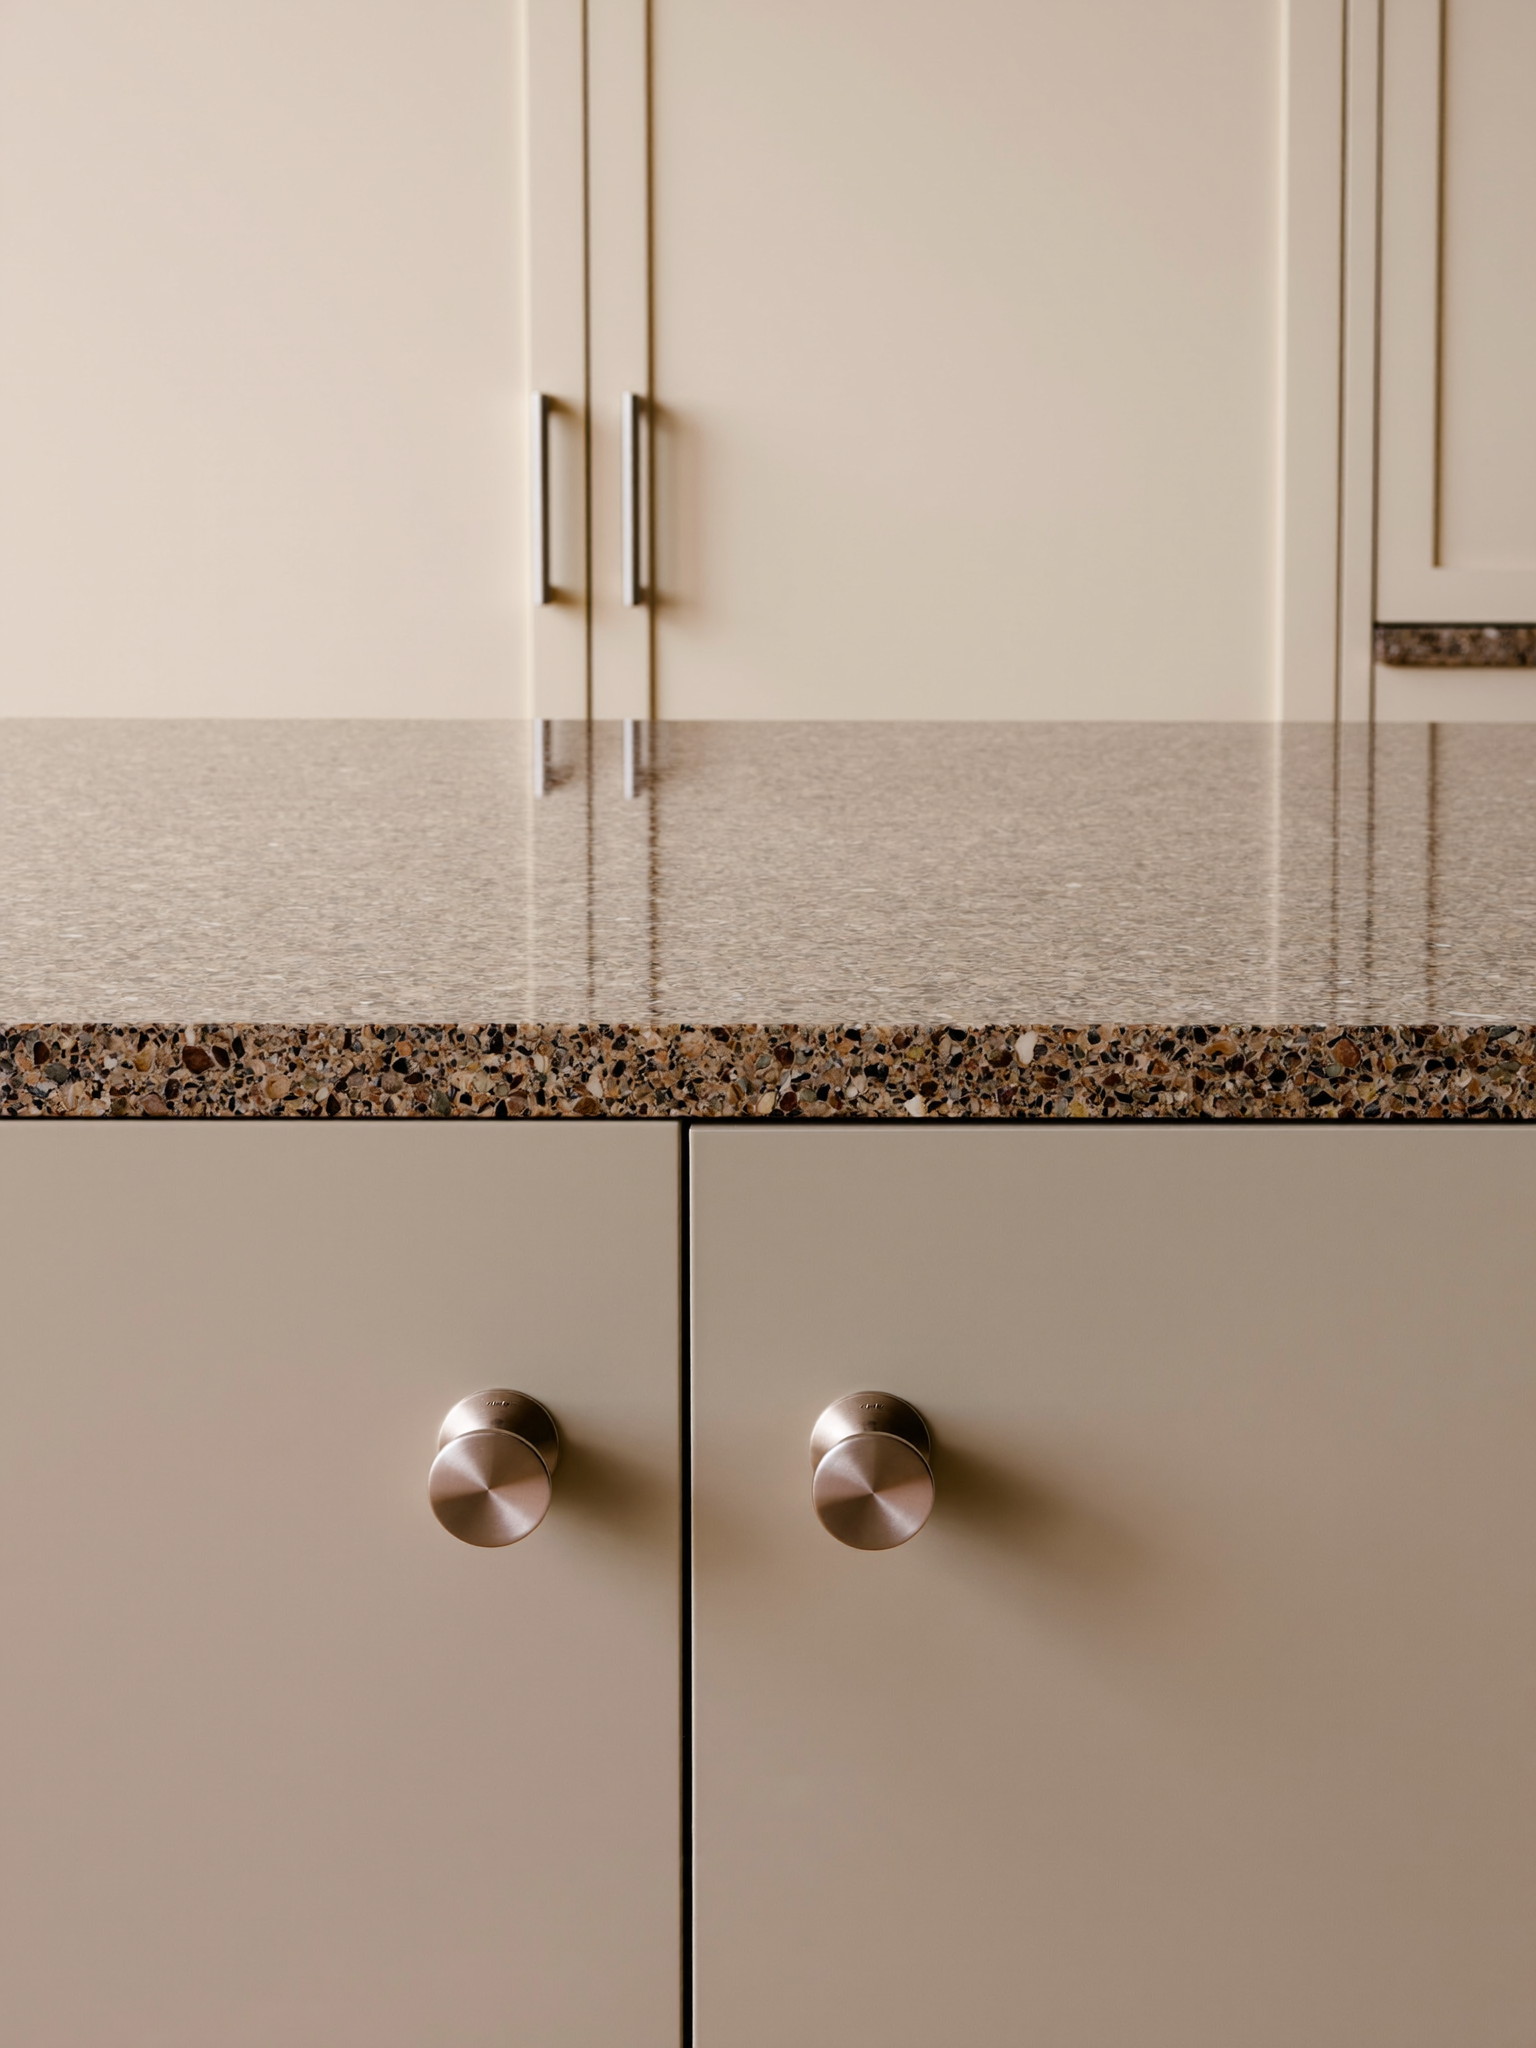
The service, told honestly
A good kitchen is decided before the first cabinet ships.
The decisions that make or break a kitchen happen early — where the morning light lands, whether the fridge door clears the island, how two cooks pass each other on a school morning. That is the real design work.
JP Creative Maintenance plans Framingham kitchens around how your household actually cooks and gathers, then builds with cabinetry, counters, and lighting chosen to outlast trend cycles.
One craftsman runs the job from first measure to punch list, keeping the schedule honest and the rest of the house livable while the work happens.
Six ways we take on Framingham kitchens.
Open-Layout Conversions
Careful wall removal and properly sized beams that turn closed-off Colonial and Cape kitchens into connected family space.
Cabinetry
Custom or semi-custom cabinetry, inset or overlay — or honest refacing when the existing boxes deserve to stay.
Counters & Islands
Quartz, soapstone, granite, and butcher block — templated tight, seamed intelligently, sized for how you actually work.
Backsplash & Tile
From clean subway to handmade tile and full-height statements behind the range.
Lighting Plans
Task, ambient, and accent layers so the kitchen works hard at 6 a.m. and glows at 8 p.m.
Flooring & Transitions
Hardwood, tile, or LVP laid flat and tied cleanly into the rooms around the kitchen.
The finished kitchen
Built to gather
Illustrative imagery shown here — genuine completed JP projects are photographed on our Projects page.
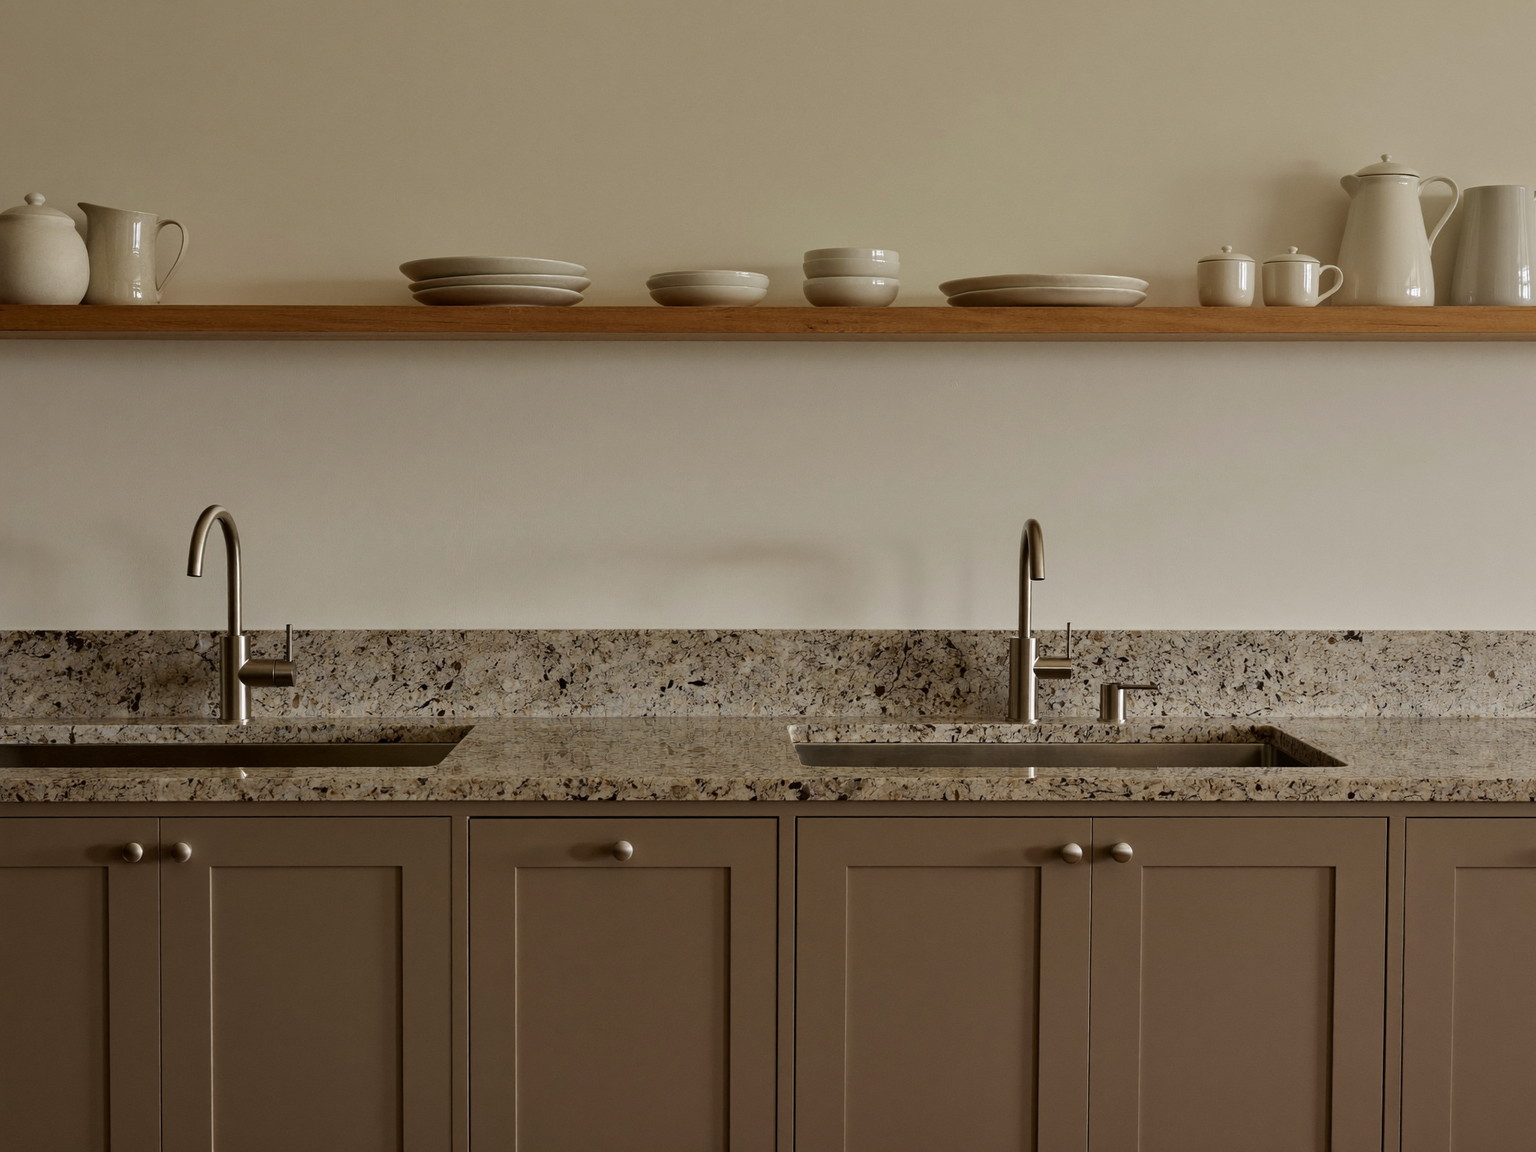 Illustrative imagery
Materials & decisions
The decisions Framingham kitchens actually hinge on.
Opening a Colonial or Cape kitchen almost always means carrying load — we do it with correctly sized beams and honest engineering, never guesswork.
Every counter material trades something: quartz for ease, soapstone for character that patinas, butcher block for warmth. We bring samples into your own light before you choose.
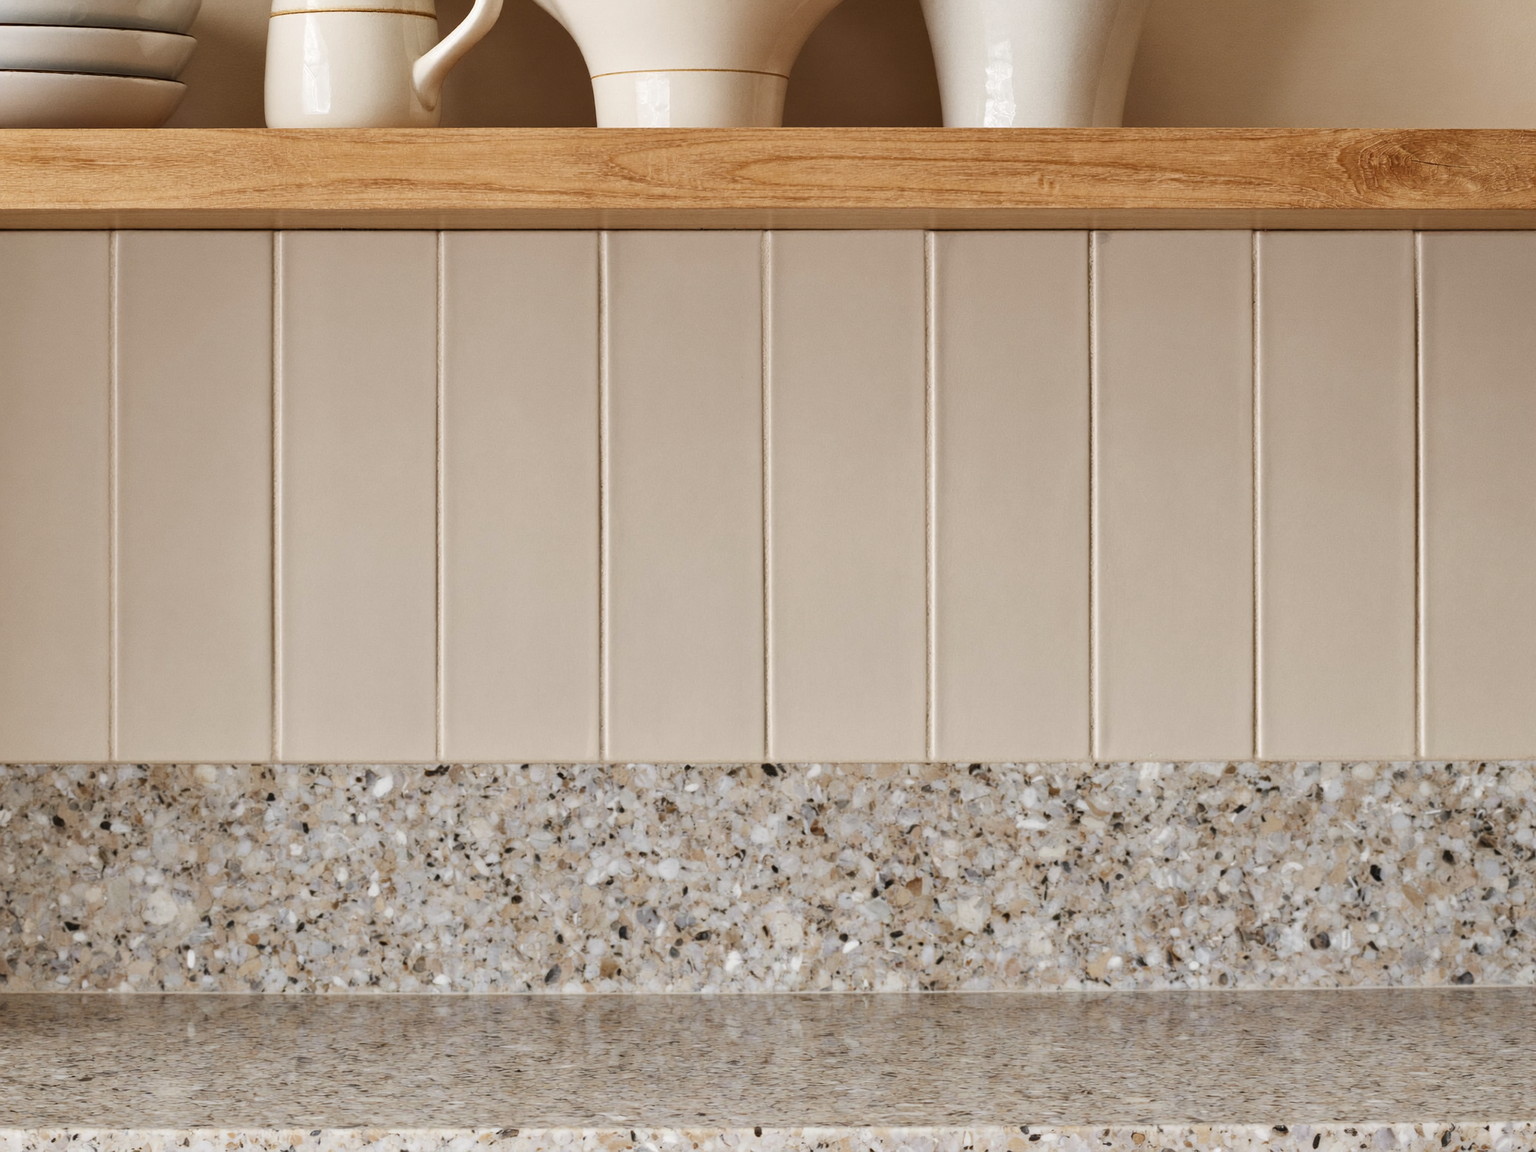
In a modest footprint, a hardworking peninsula often beats a cramped island. We tell you which your kitchen truly has room for — and prove it with tape on the floor.
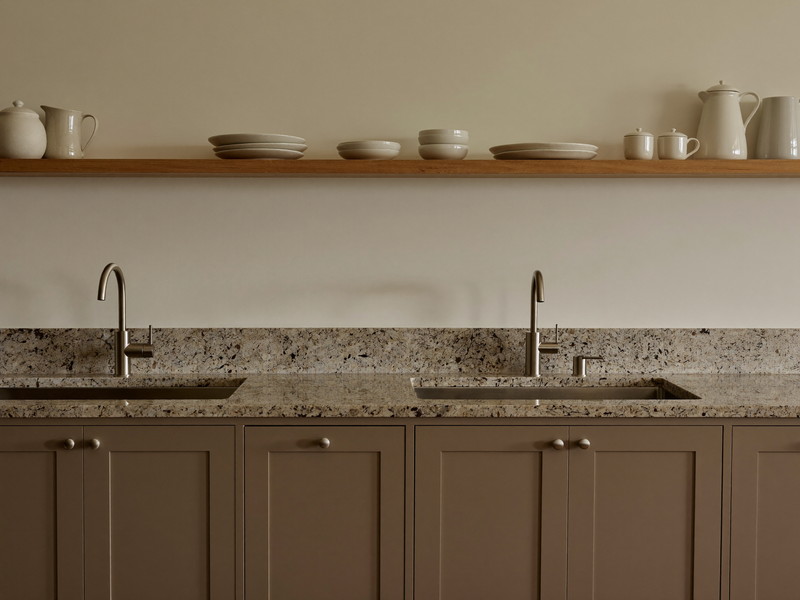
Islands that gather people, storage where the traffic actually flows, and a layout that lets two cooks and three conversations happen at once.

How we work
Four steps that keep you fed.
Measure & plan around how you cook
We map your routines — coffee, lunchboxes, holiday crowds — and design the work triangle and storage to match.
Order right, protect the house
Everything specified and on site before demo. Floors, doorways, and the rest of the house sealed off properly.
Build in stages
Demo, rough trades, cabinets, counters, tile, paint — sequenced so a temporary kitchen setup keeps your family functioning.
Punch-list to done
Doors aligned, drawers glide checked, caulk lines clean, every switch and fixture tested before final walkthrough.
At home in Framingham
Kitchens for the way New England families live.
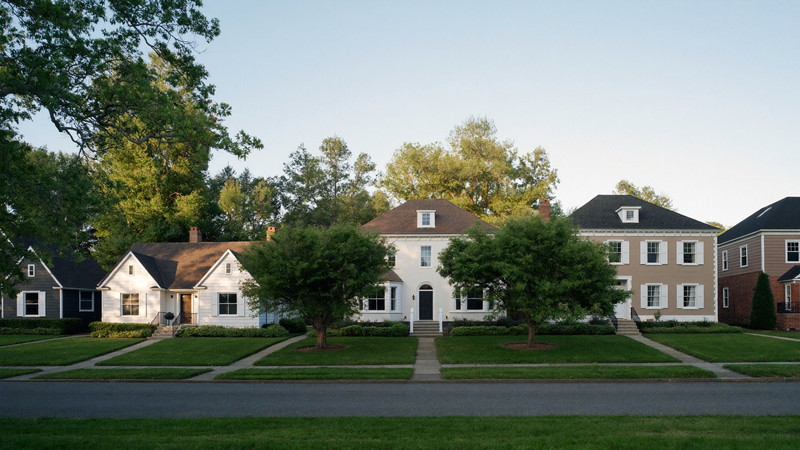
A Framingham kitchen feeds weekday mornings, after-practice dinners, and a full table on the weekend — often inside a colonial or split-level that has served its family for decades. We build for that reality: durable finishes, smart storage, and lighting layered for real evenings at home.
Based in Bellingham and working across Framingham and the surrounding towns, JP Creative Maintenance stays reachable during the project and long after — the same person who planned your kitchen stands behind it.
Who you’ll actually work with
The same person who plans your kitchen builds your kitchen.
Juliano — Owner · your single point of contact
Licensed plumbing and electrical work is coordinated and supervised by JP — one schedule, one accountable craftsman, from the first measure to the punch list.

Kitchen Remodeling FAQ
Kitchen remodeling in Framingham, answered.
Usually, yes. Most walls between an older kitchen and dining room can come out once the load path is understood and a proper beam goes in. We evaluate it at the first visit and give you a straight answer on scope and cost.
For a full remodel, plan on four to eight weeks of real disruption depending on scope. We set you up with a temporary station — fridge, microwave, coffee — and sequence the build to shorten the gap.
Quartz for low maintenance, granite for heat, soapstone for character, butcher block for warmth and budget. There is no universal answer — we bring samples to your kitchen and talk through how you actually cook.
If the boxes are plumb, sound, and the layout works, refacing with new doors and drawers saves real money. If the layout is the problem, refacing just polishes a mistake. We tell you plainly which situation you have.
Sometimes. An island wants about 42 inches of clearance on its working sides. Where that is tight, a peninsula or narrow work table serves better — we tape the footprint on your floor so you can feel it before committing.
A walkthrough and careful measure, a layout conversation built around your routines, a written scope with allowances spelled out, and selections scheduled early so nothing stalls the build later.
Let’s plan the kitchen that fits your house.
Tell us about your kitchen — a few photos, rough dimensions, and how your family uses it are plenty to start. You’ll get a clear, itemized estimate after a walkthrough.
Request an Estimate →(617) 992-8205
Serving Framingham homeowners · one accountable point of contact
View real projects ← Framingham, MA Remodeling Services Bathroom Remodeling
