Basements that earn their square feet. Basement Remodeling in Natick, MA
Illustrative imagery
The service, told honestly
Your cheapest square footage is under your feet.
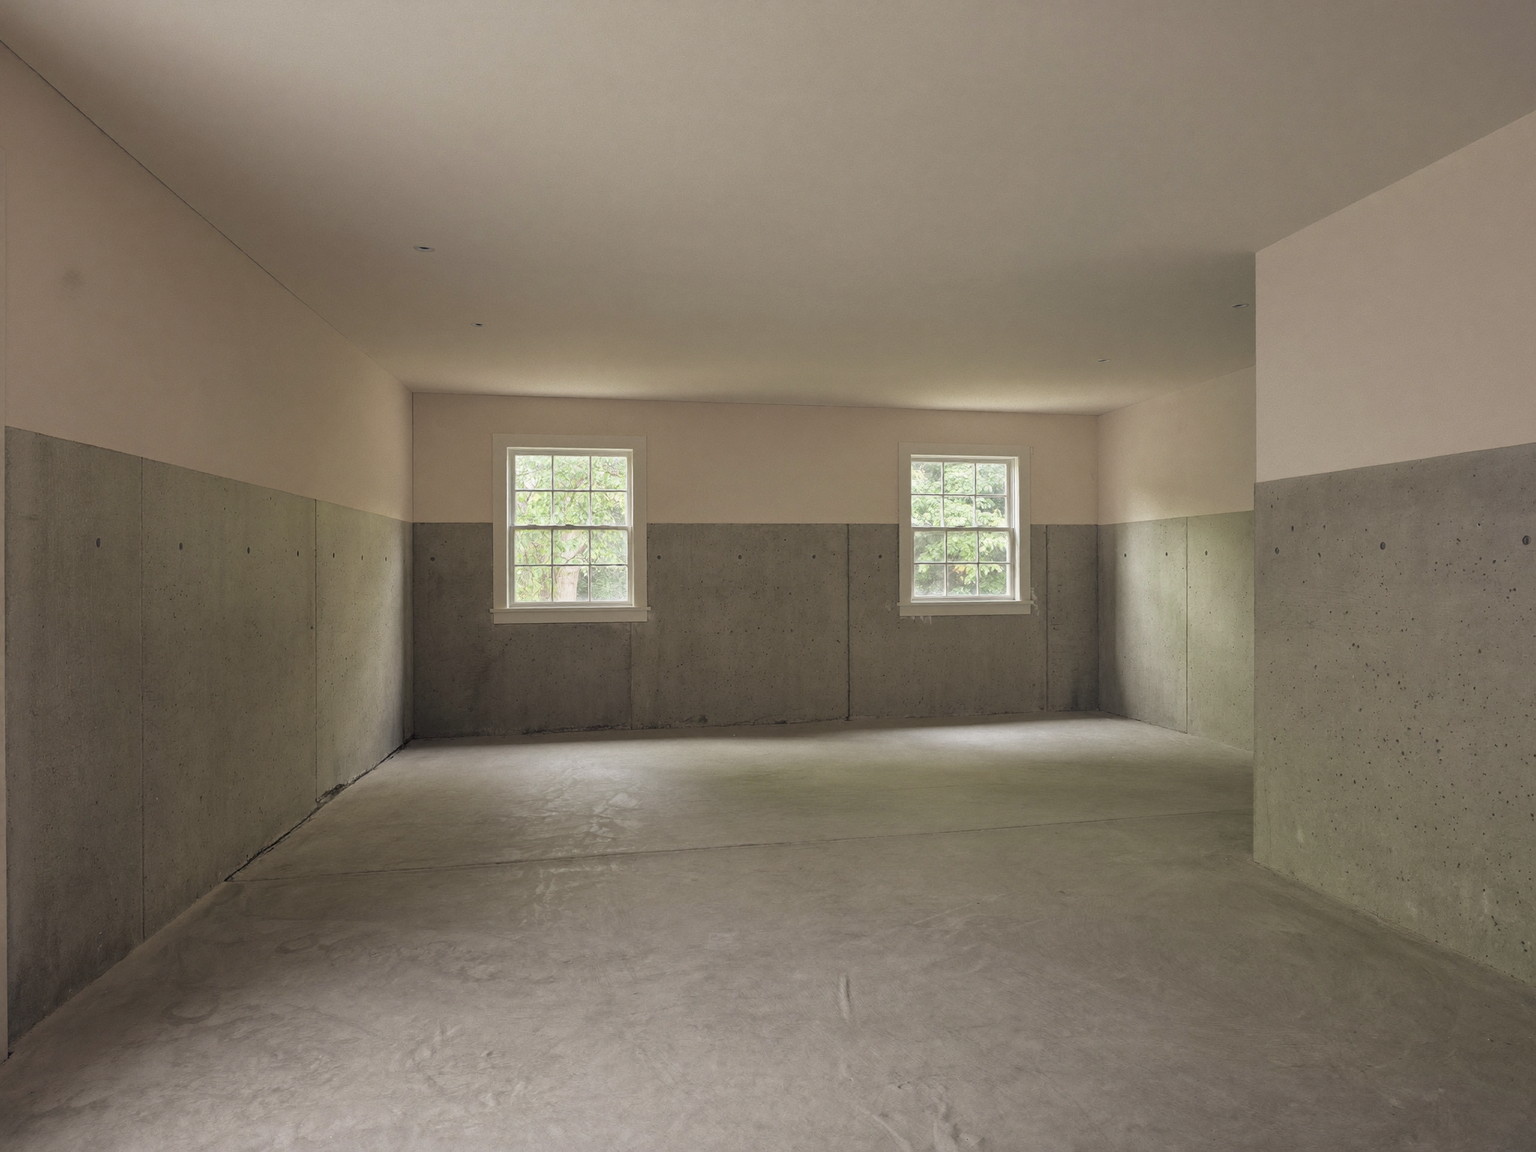
A finished lower level is the least expensive living space a Natick home can gain — but only if moisture, insulation, and light get solved first. Skip that work and even the prettiest room fails within a few winters.
JP Creative Maintenance starts every Natick lower level with the unglamorous questions: where water has been, how the air moves, what the ceiling truly allows. Then we build a room that feels like upstairs.
Family room, office, playroom, guest space — planned around how your household will actually use it on a February evening.
 The honest starting point
What we help with
Six ways down.
Six ways we turn basements into rooms — warm, bright, and built for how your family actually lives.
 The office you keep
Illustrative
The office you keep
Illustrative
Family Rooms
Warm, bright gathering space with real insulation, layered lighting, and floors that shrug off life below grade.
Home Offices
Quiet, well-lit workspace with the outlets, data, and acoustics an actual workday demands.
Playrooms & Guest Nooks
Durable, cheerful space for kids today that converts gracefully as they grow.
 Family-proof color
Illustrative
Family-proof color
Illustrative
Basement Bathrooms
Half or full baths with correct venting, ejector systems where drains demand them, and finishes that match upstairs.
Stairs & Railings
Code-right stairs, truly solid railings, finished treads — the first thing every guest touches.
Moisture-Smart Materials
Inorganic insulation, careful vapor detailing, and flooring chosen because it survives a New England basement.
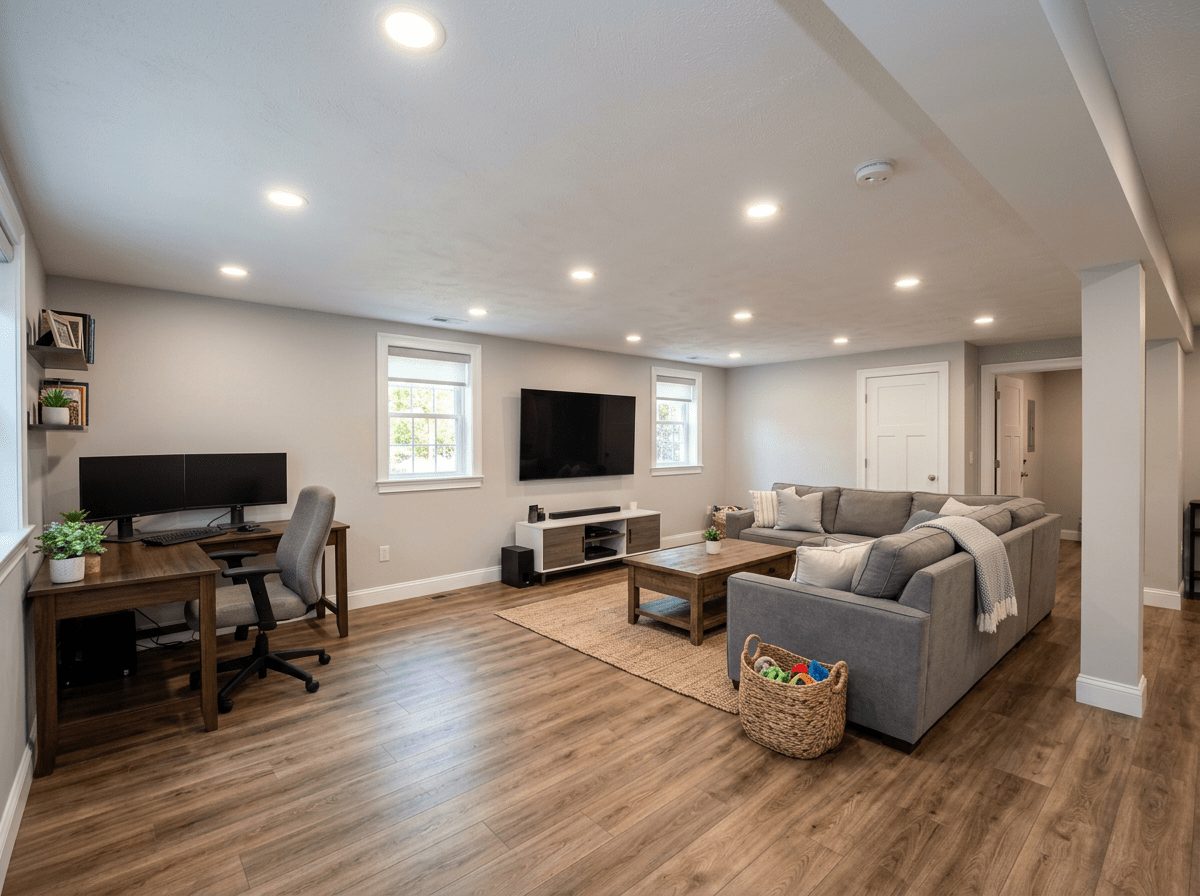
Real work · completed JP project
Found square feet
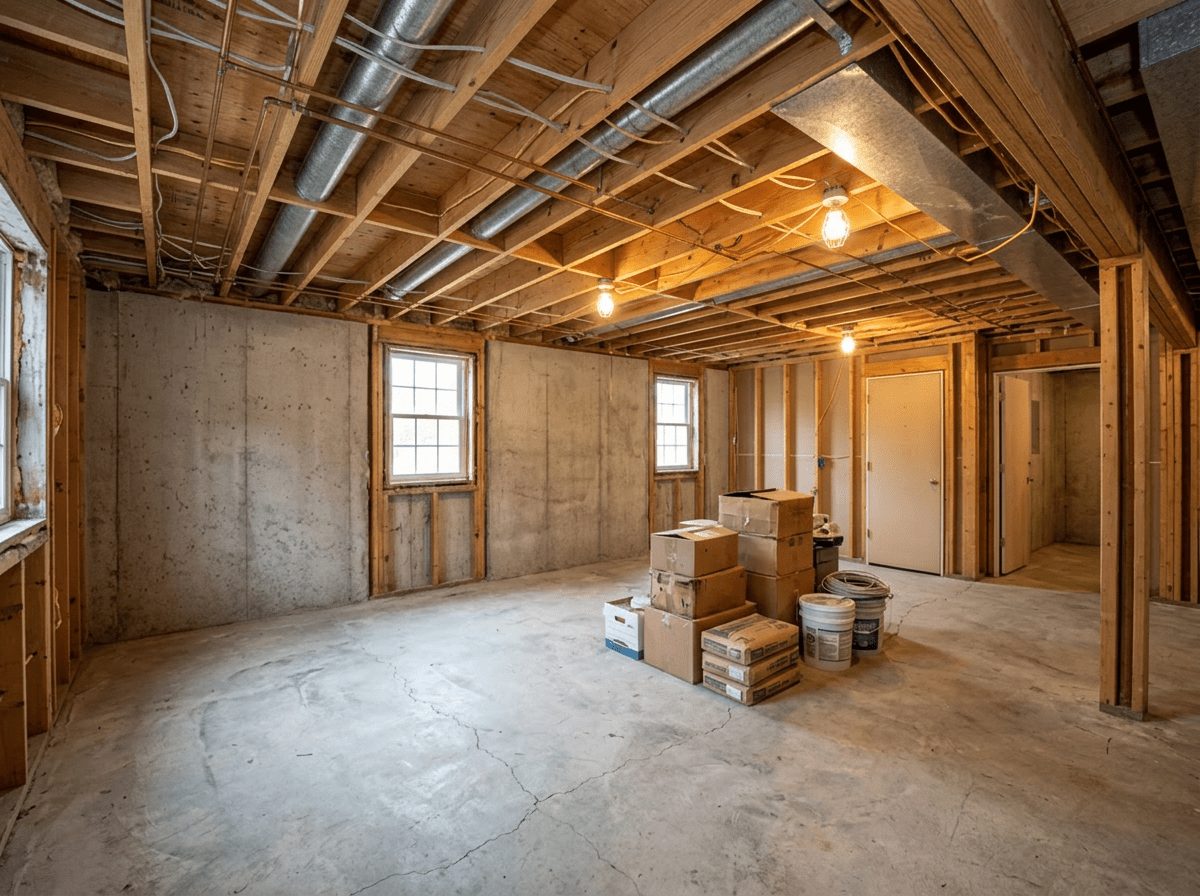
A completed JP Creative Maintenance basement finishing project from right here in Natick — not staging, not a rendering.
Systems & materials
Below-grade honesty, in plain English.

Dampness is not a dealbreaker — unmanaged dampness is. We address grading, gutters, and sealing before finishes, and we are honest when a dehumidifier or drainage work needs to come first.
Ceiling height, beams, and ductwork decide the design. We plan soffits and lighting so the room feels intentional, not compromised.
For floors, luxury vinyl plank and carpet tile win below grade: warm underfoot, unbothered by humidity, and easy to make right again if life happens.
More house without moving — the room your February evenings have been waiting for.
How we work
Four steps, below grade.
Moisture & egress check first
We inspect for water history, humidity, and code egress before drawing anything. If your basement is not ready, we tell you what fixes come first.
Frame & insulate for below grade
Framing held off foundation walls, insulation that will not feed mold, and every penetration sealed.
Light it like upstairs
Recessed layers, warm lamps, and paint choices that erase the basement feeling — even with small windows.
Finish for daily life
Durable floors, trimmed openings, solid doors, and a stair that welcomes people down instead of warning them.
At home in Natick
Familiar foundations, no surprises.
Natick lower levels sit behind everything from old fieldstone to poured concrete and modern block — and each behaves differently through a New England year. We read the masonry, the grading, and the mechanicals honestly before a single stud goes up.
Nearby means accountable — the craftsman who checked your moisture readings sets your baseboard, and answers the phone next season.

Who you’ll actually work with
The person who checks your moisture readings is the person who sets your baseboard.
Juliano — Owner · your single point of contact
Licensed plumbing and electrical work is coordinated and supervised by JP — one schedule, one accountable craftsman, from the first humidity reading to the final walkthrough.

Basement Remodeling FAQ
Basement remodeling in Natick, answered.
We find out before you spend finish money. The walkthrough reads water staining, humidity, grading, and gutter behavior. Plenty of basements are ready as-is; some need modest drainage or dehumidification first — we tell you plainly which yours is.
Finished living space generally wants about seven feet, with beams and ducts allowed to dip in defined spots. We measure honestly and design soffits so the room reads as planned, never squeezed.
Luxury vinyl plank and carpet tile are the workhorses — stable, moisture-tolerant, and warm with the right underlayment. Solid hardwood belongs upstairs, and we will happily explain why.
Yes. Depending on drain elevations it is either a straightforward tie-in or an ejector-pump install. Both are routine when planned early, and the licensed plumbing is coordinated throughout.
A finished bedroom requires proper egress by code. Even where it is optional, a larger egress-style window transforms both light and safety — we price the option so you can decide.
Moisture prep, added bathrooms, and ceiling complexity are the big three. A dry, open basement finished as one generous room is the most economical path — each driver is scoped separately so you stay in control.
Come down and see what it could be.
Tell us about your basement — a few photos, ceiling height if you know it, and any water history are plenty to start. You’ll get a clear, itemized estimate after a walkthrough.
Request an Estimate →(617) 992-8205
Serving Natick homeowners · one accountable point of contact
View real projects ← Natick, MA Remodeling Services Home Maintenance