Bathrooms built for real mornings. Bathroom Remodeling in Franklin, Massachusetts
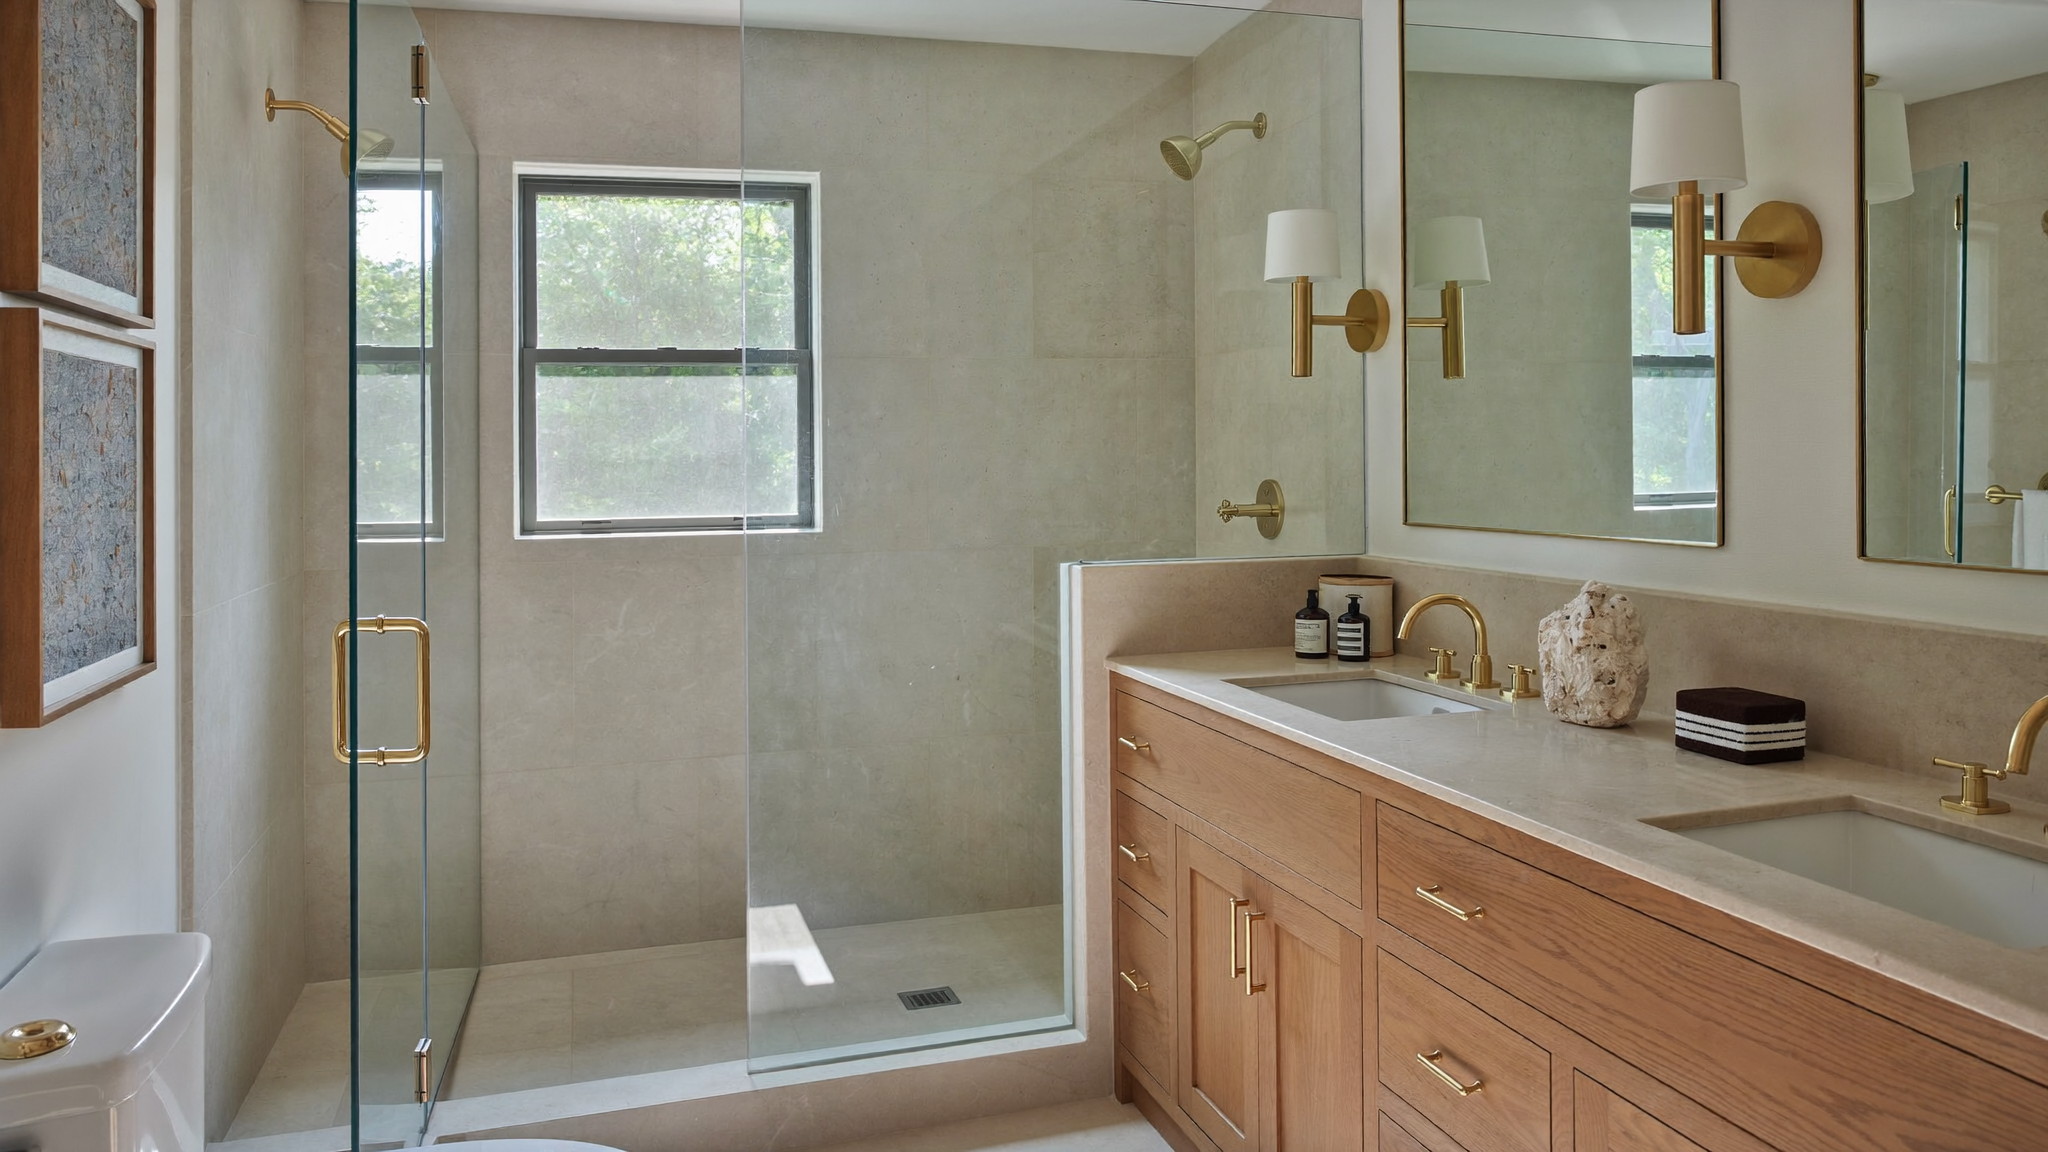
Full bathroom remodeling for Franklin homes — custom tile, walk-in showers, vanities, lighting, and plumbing handled by one accountable craftsman from demo day to the final bead of caulk.
Illustrative service imagery — real completed work
Rooms for
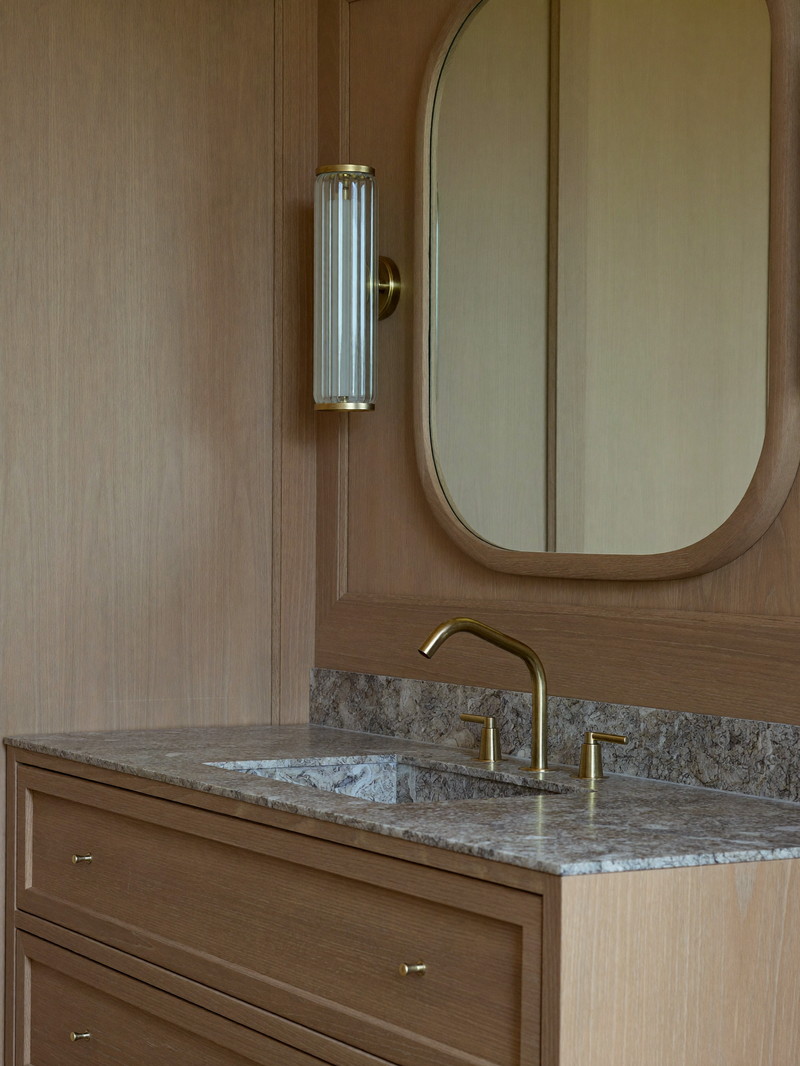
Real life
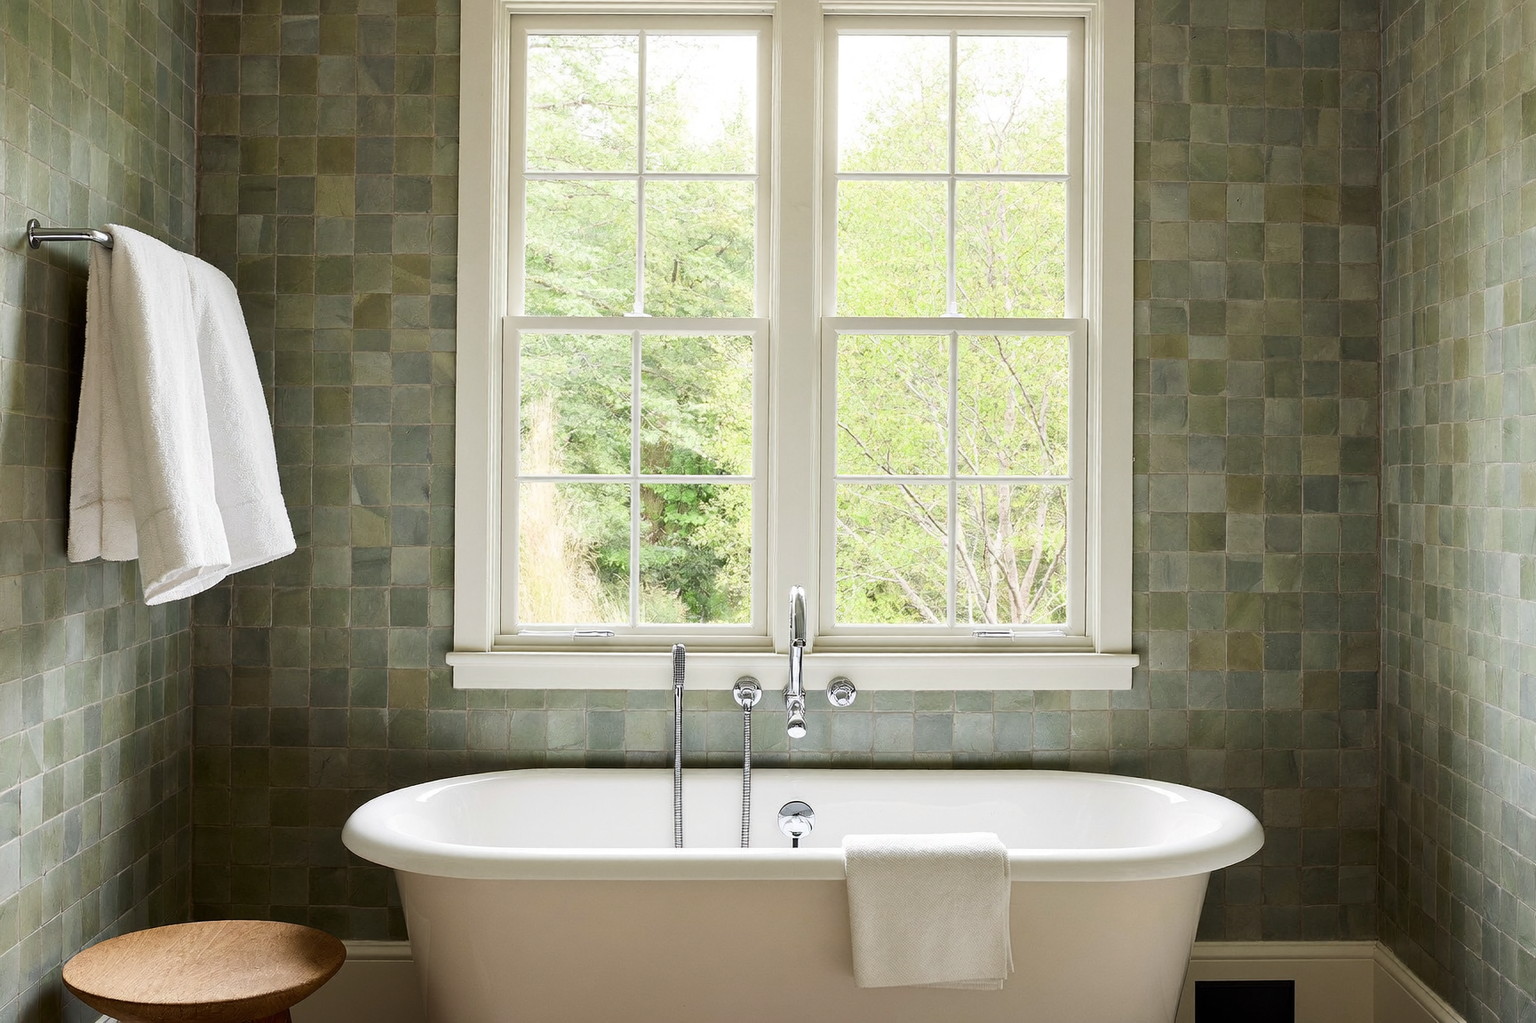
The service, told honestly
More than new tile — a room that finally works.
A bathroom remodel is really a set of decisions about layout, storage, light, and water. The tile is what you see; the planning underneath is what makes the room feel effortless at 6 a.m. on a school day.
JP Creative Maintenance takes Franklin bathrooms from dated and frustrating to calm and durable — one craftsman running the walkthrough, the schedule, the trades coordination, and the finish work, so nothing slips between subcontractors.
Clear scope, honest pricing, and a bathroom you stop thinking about because it simply works. That is the standard for every project.

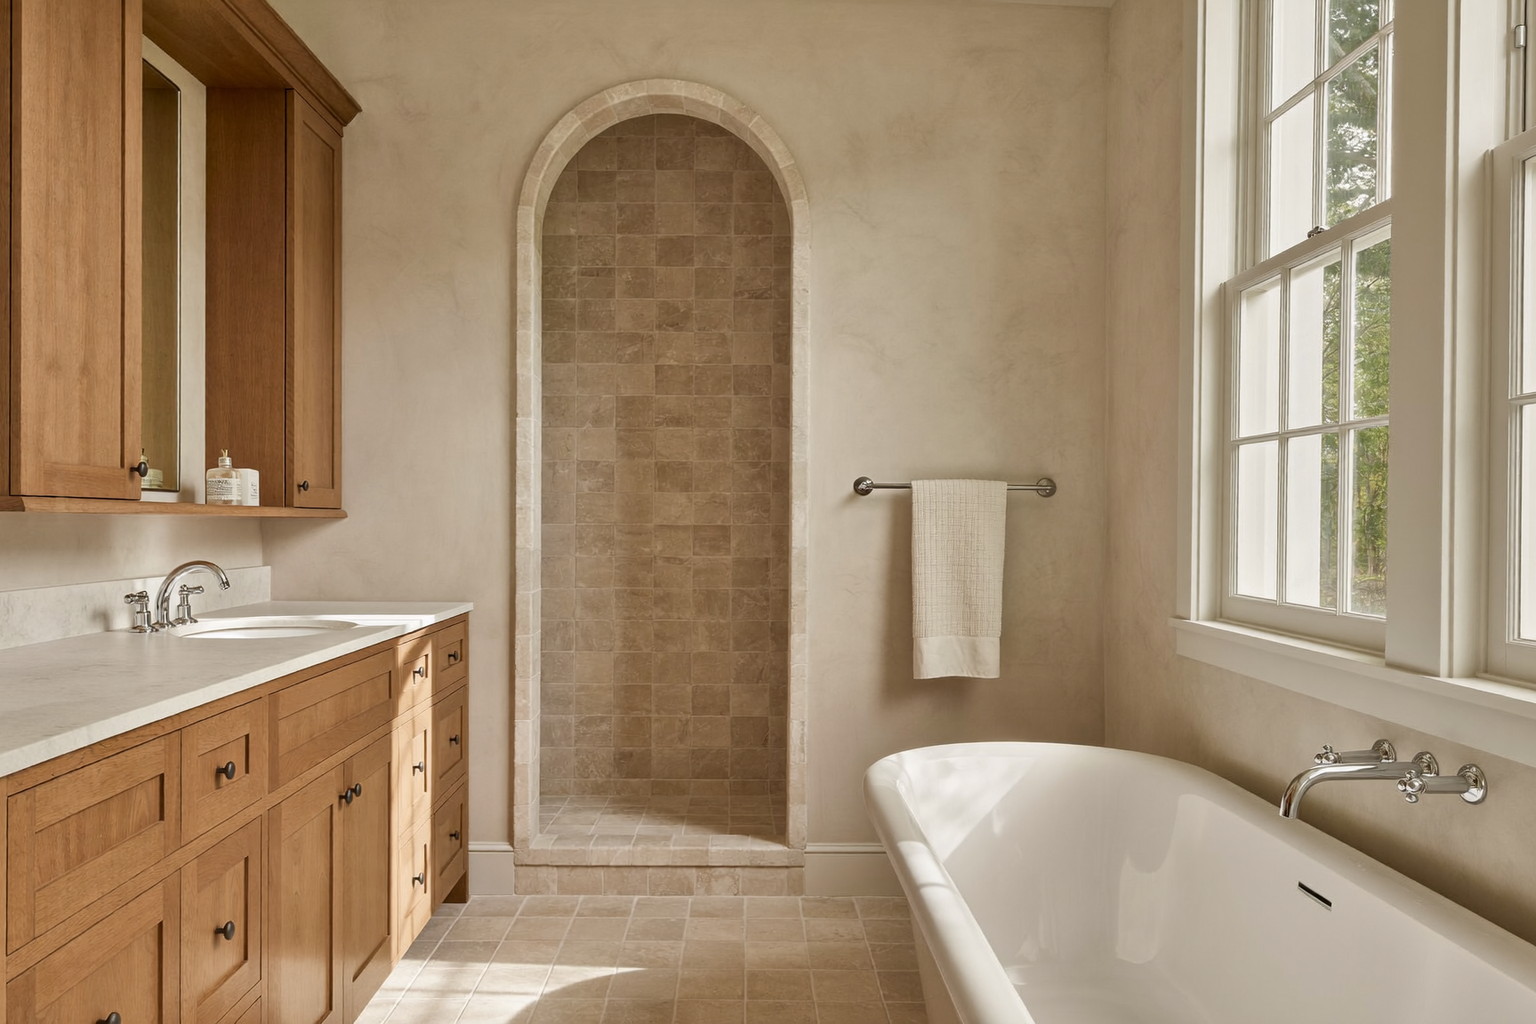
Illustrative imagery · real projects →
What we help with
Six ways we take on Franklin bathrooms.
Full Gut Remodels
Complete tear-out and rebuild — new layout, subfloor, waterproofing, tile, fixtures, lighting, and paint, sequenced by one accountable person.
Hall & Kids’ Baths
Hard-working family bathrooms with durable finishes, smart storage, and surfaces that forgive toothpaste and tub time.
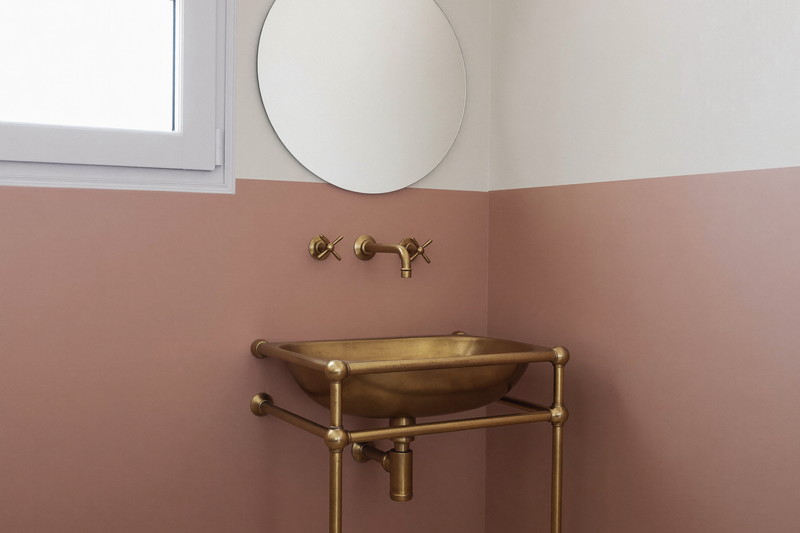
Family baths take the hardest use in the house — we build them for it. Illustrative imagery.
Walk-In Shower Conversions
Remove the tub, build a properly waterproofed walk-in shower with tile, glass, and a bench where it makes sense.
Vanities, Lighting & Fixtures
The refresh package — new vanity, counters, faucets, mirrors, and layered lighting without a full gut.

The room after the refresh comes together. Illustrative imagery.
Tile & Natural Stone
Herringbone, zellige, hex, marble, porcelain — set straight, grouted clean, and sealed for New England humidity.
Plumbing & Electrical Coordination
Licensed trades scheduled and supervised, so moving a drain or adding a circuit never stalls your project.
Beauty above.
Waterproofing below.
The pretty part is the last ten percent. Underneath it: membranes, slopes, and flashing done correctly — so the tile you love lasts.
Materials & details
The details Franklin homeowners ask about.
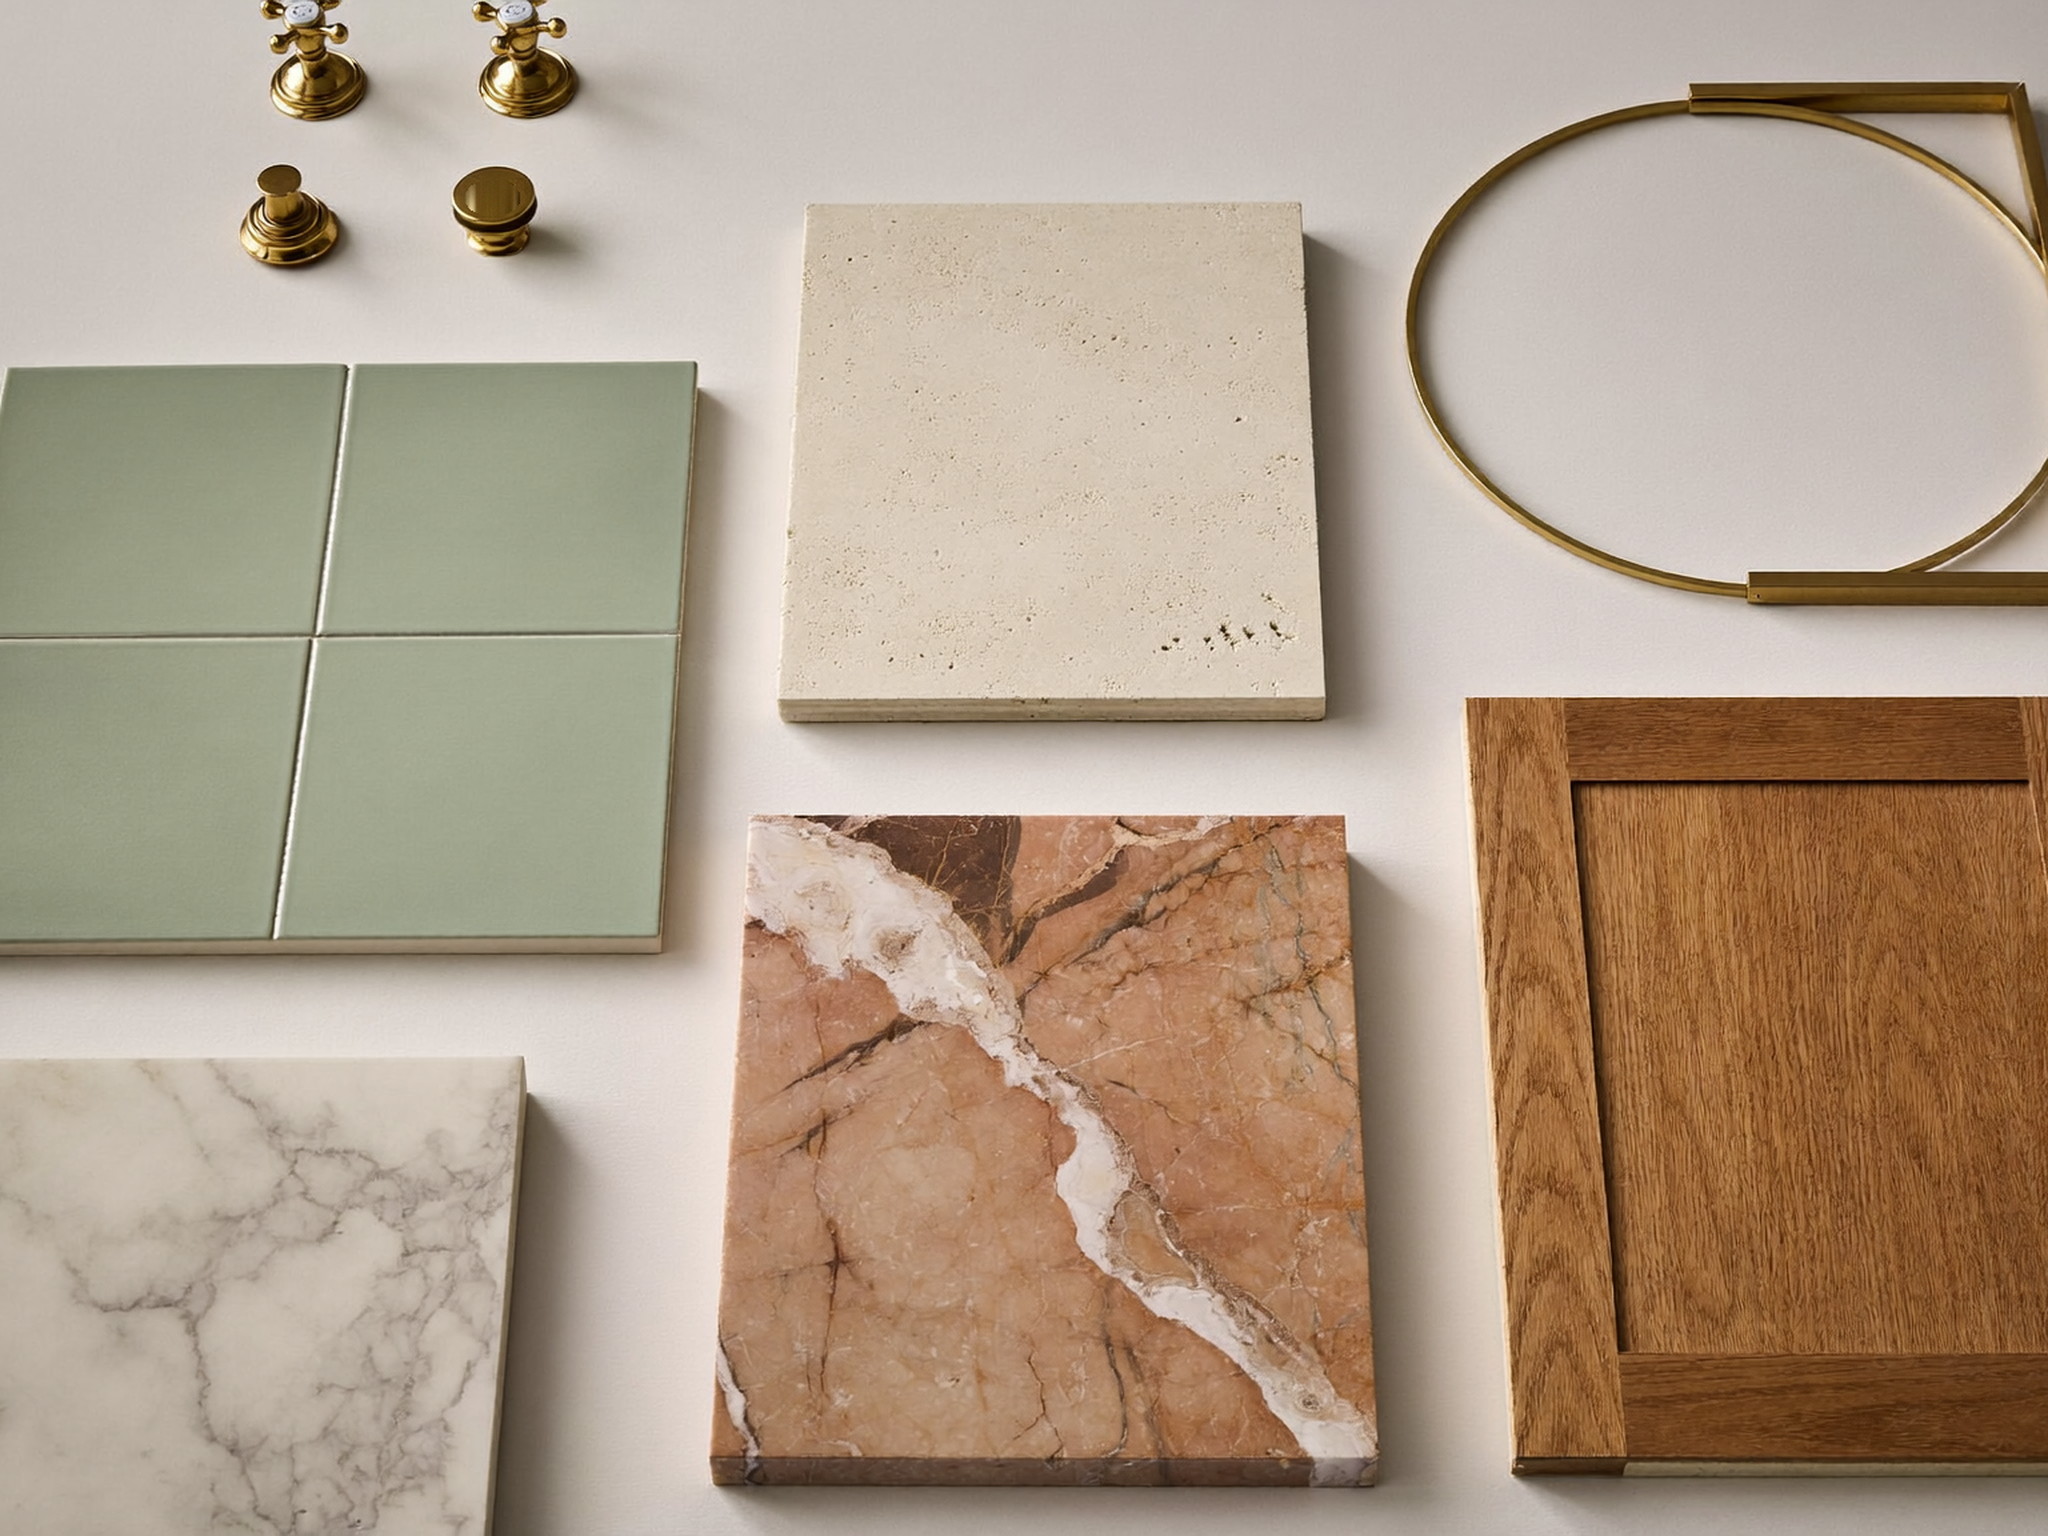
- Nº1 Zellige — sealed for humidity
- Nº2 Honed stone & porcelain
- Nº3 Rift-sawn oak
- Nº4 Unlacquered brass
Tile choice matters more here than in dry climates — we steer you toward porcelain and properly sealed stone that shrug off humid summers and dry winter heat.

Older Franklin homes rarely offer square rooms or generous footprints. We plan vanities, curbless entries, and ventilation around the house you actually have, not the showroom ideal.

Thresholds and transitions — where new tile meets original hardwood — are where craftsmanship shows. We treat them as features, not afterthoughts.
How we work
Four steps, no surprises.
Plan the layout
We measure, listen to how your family actually uses the room, and solve storage and clearances on paper before anything is demolished.
Protect & demo
Floors runnered, dust contained, fixtures out. Demo days are loud; they should never be careless.

Build wet-right
Waterproofing before beauty — membranes, slopes, and flashing done correctly so the tile you love lasts.
Finish to the last bead
Grout, caulk, hardware, paint touch-ups, and a final walkthrough in daylight before we call it done.
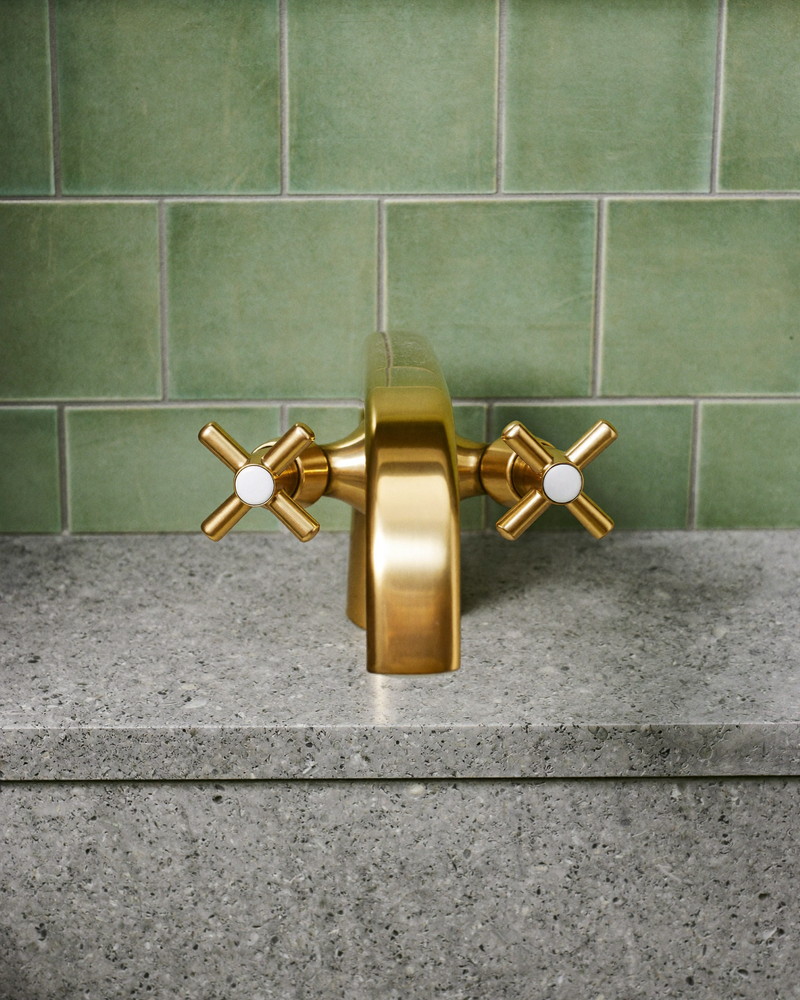
The finished bath
Calm, built in
Illustrative imagery shown here — genuine completed JP bathrooms are photographed, before and after, on our Projects page.

Illustrative imagery
At home in Franklin
Built for the homes we drive past every day.
JP Creative Maintenance serves Franklin from one town over in Bellingham. The bathrooms we remodel live in the same Capes, Colonials, ranches, and split-levels our neighbors own — houses with real quirks, real framing, and real families on a schedule.
That local footing means realistic timelines, honest advice about what is worth doing in your house, and a craftsman who is still nearby long after the last tile is set.
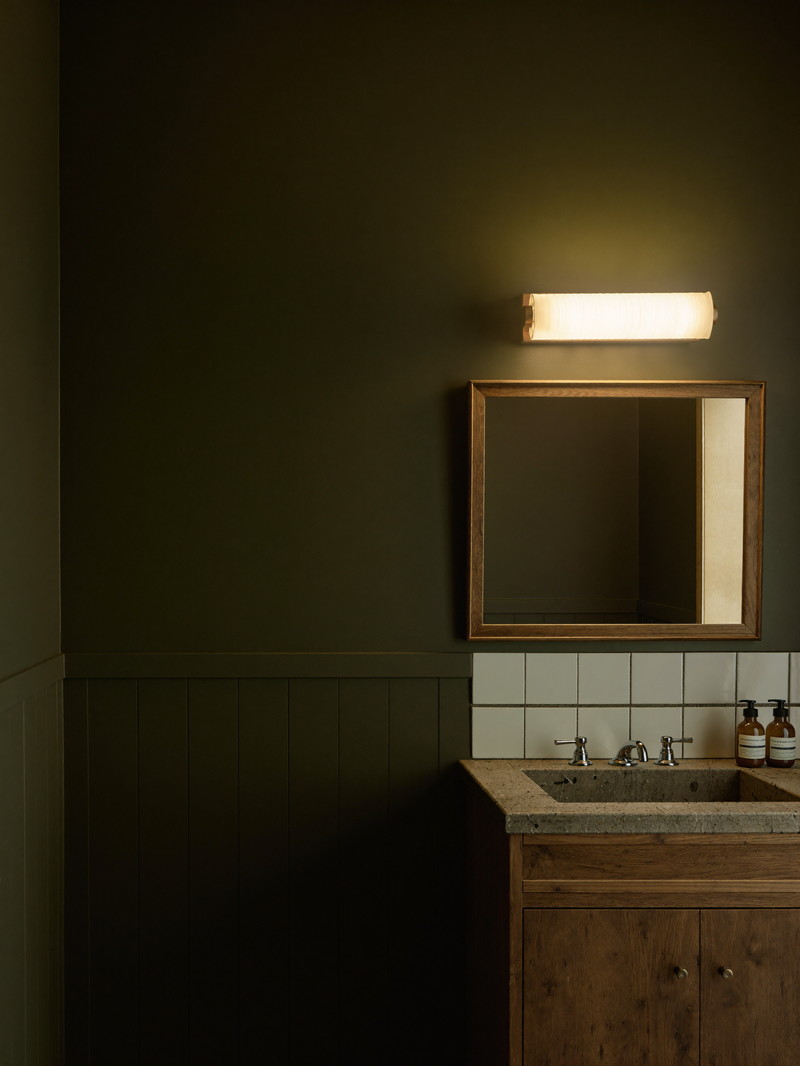
Who you’ll actually work with
One name on the estimate. One person on your project.
Juliano — Owner · your single point of contact
- JP is your single point of contact for schedule, decisions, and questions.
- Licensed plumbing and electrical work is coordinated and supervised by JP — never claimed, never skipped, never left for you to referee.
- He stays involved through finish work: grout lines, caulk beads, hardware, and the last coat of paint.

Professional, personable and very easy to talk to. Very respectful of keeping the work area clean, which was one of our main concerns. We are extremely happy with all of the work JP Creative Maintenance has performed for us.— J.C. · Google Review
Bathroom Remodeling FAQ
Bathroom remodeling in Franklin, answered.
Once materials are on site, most full remodels run three to five weeks; walk-in shower conversions and vanity refreshes are shorter. A written schedule lands before demo starts, and you hear immediately if anything shifts it.
Usually, yes. Many Franklin homes have accessible basements or crawl spaces below the bathroom, which makes moving a drain or supply line practical. We assess it at the first walkthrough and price it honestly before you commit.
If it is the only bathroom, keeping one tub protects resale for families with young kids. Otherwise, a well-built walk-in shower is what most Franklin buyers and homeowners actually use every day.
One point of contact. Licensed plumbing and electrical are coordinated and supervised by JP Creative Maintenance, so you never chase separate contractors or referee the schedule.
Layout changes and tile scope. Fixtures kept in place and tile chosen wisely keep costs steady; moved walls, moved drains, and full-height natural stone raise them. You see where each dollar goes before work begins.
Send the contact form with a few photos of your current bathroom and rough dimensions if you have them. You get a quick response and a clear, itemized estimate after a walkthrough — no vague allowances.
Ready for a bathroom that earns its keep?
Tell us about your bathroom — a few photos and rough dimensions are plenty to start. You’ll get a clear, itemized estimate after a walkthrough.
Request an Estimate →(617) 992-8205
Serving Franklin from nearby Bellingham · one accountable point of contact
View real projects ← Franklin, MA Remodeling Services Home Maintenance
